

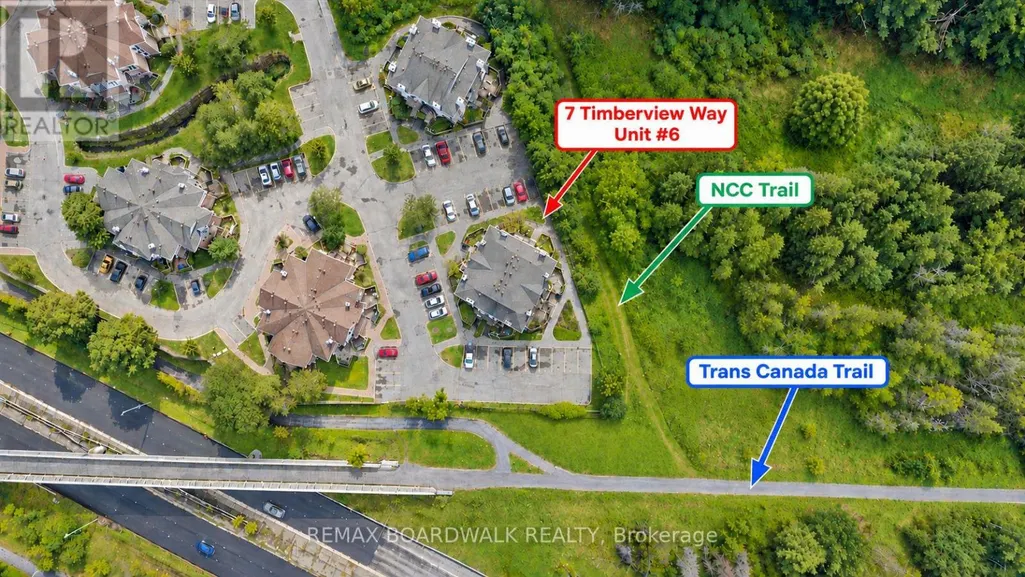
Address
6 - 7 Timberview Way, Ottawa, ON
Price
$ 285,000
Property Attributes
- ID#X13810614
- TypeTownhouse
- Listing Status Active
- MunicipalityOttawa
- CityOttawa
- Area7802 - Westcliffe Estates
- Neighbourhood7802 - Westcliffe Estates
- Postal CodeK2H 9M5
- Style
- Price$ 285,000
- Bedrooms0+2
- Bathrooms2
- Half Bathrooms1
- Sqr Footage600
Data Source:
Canadian Real Estate Association (CREA)
Property Description
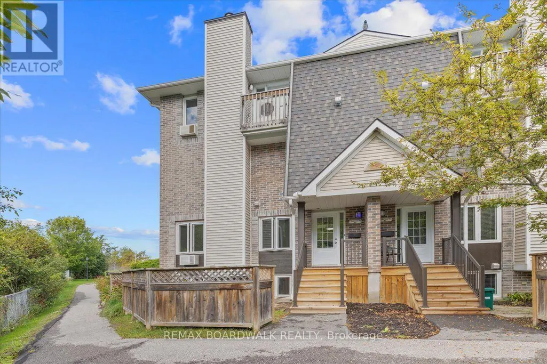
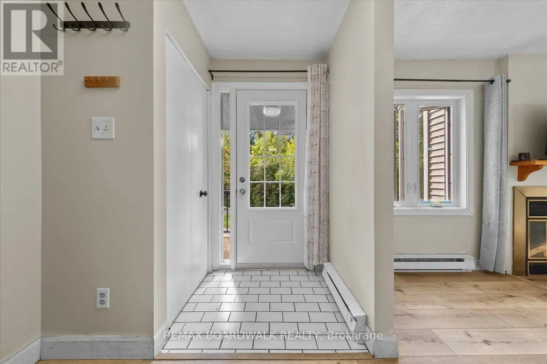
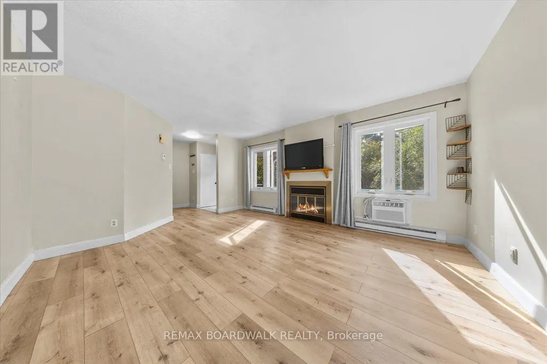
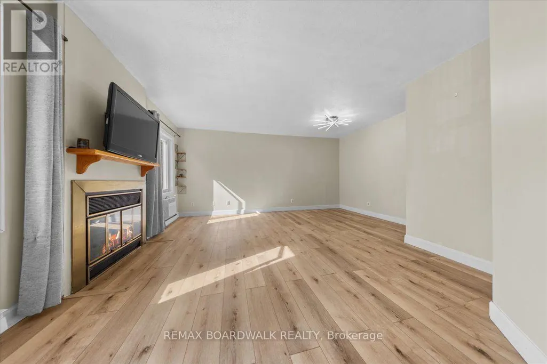
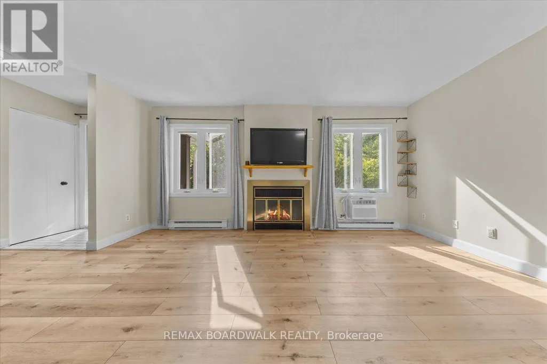
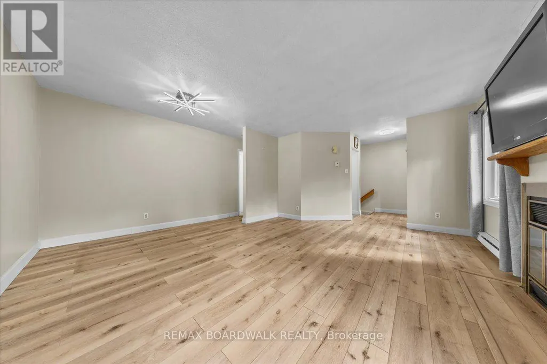
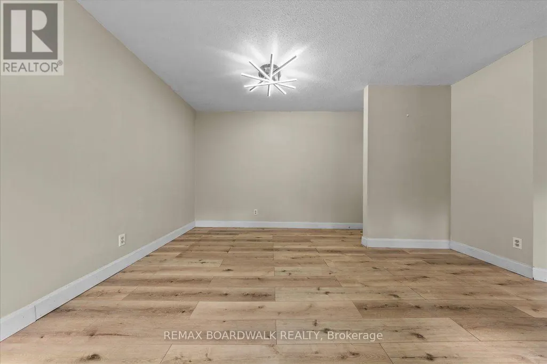
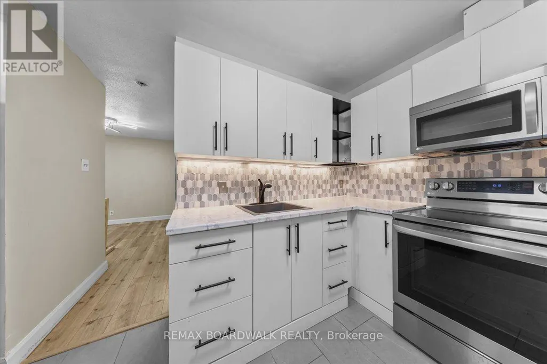
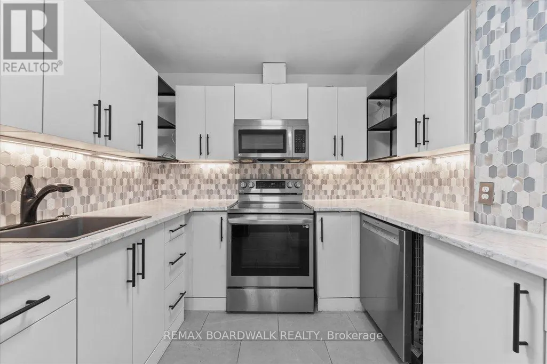
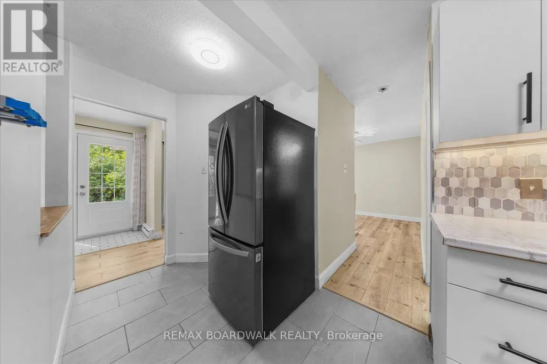
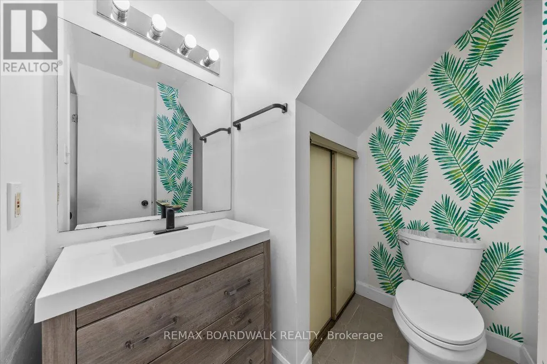
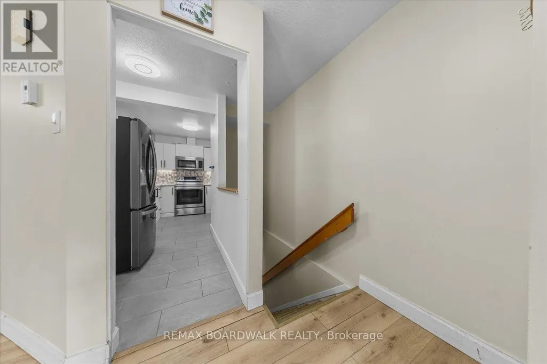
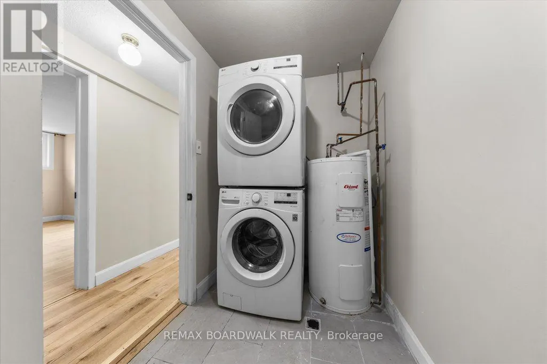
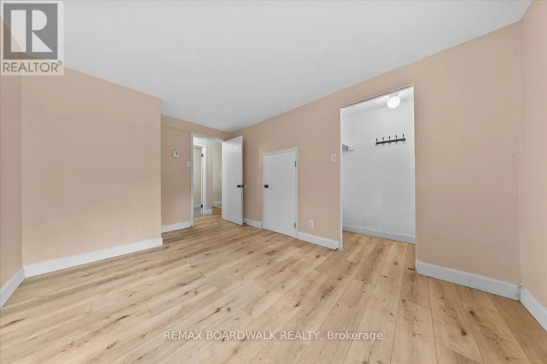
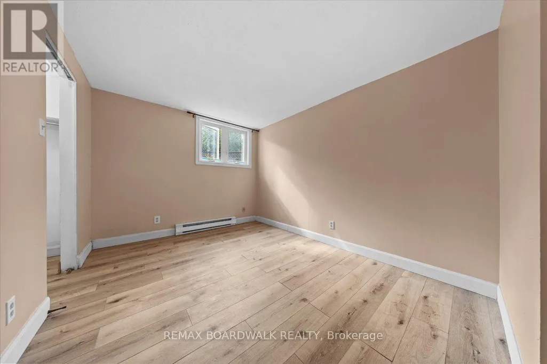
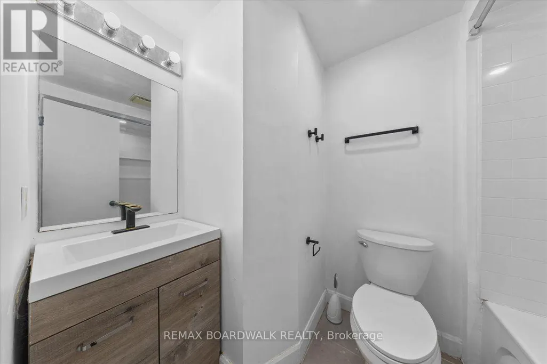
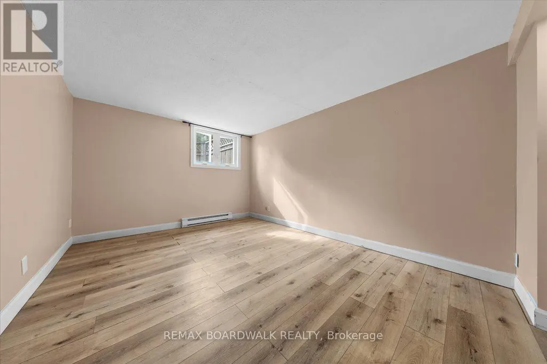
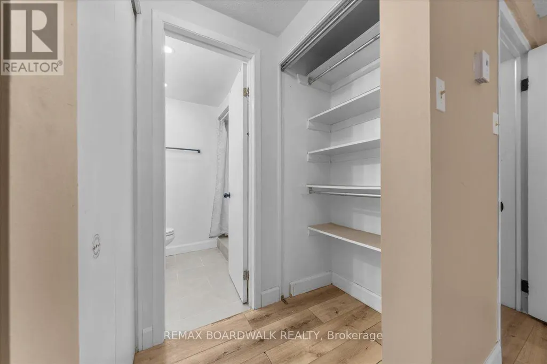
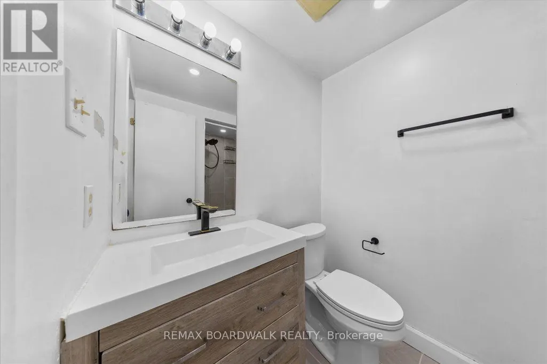
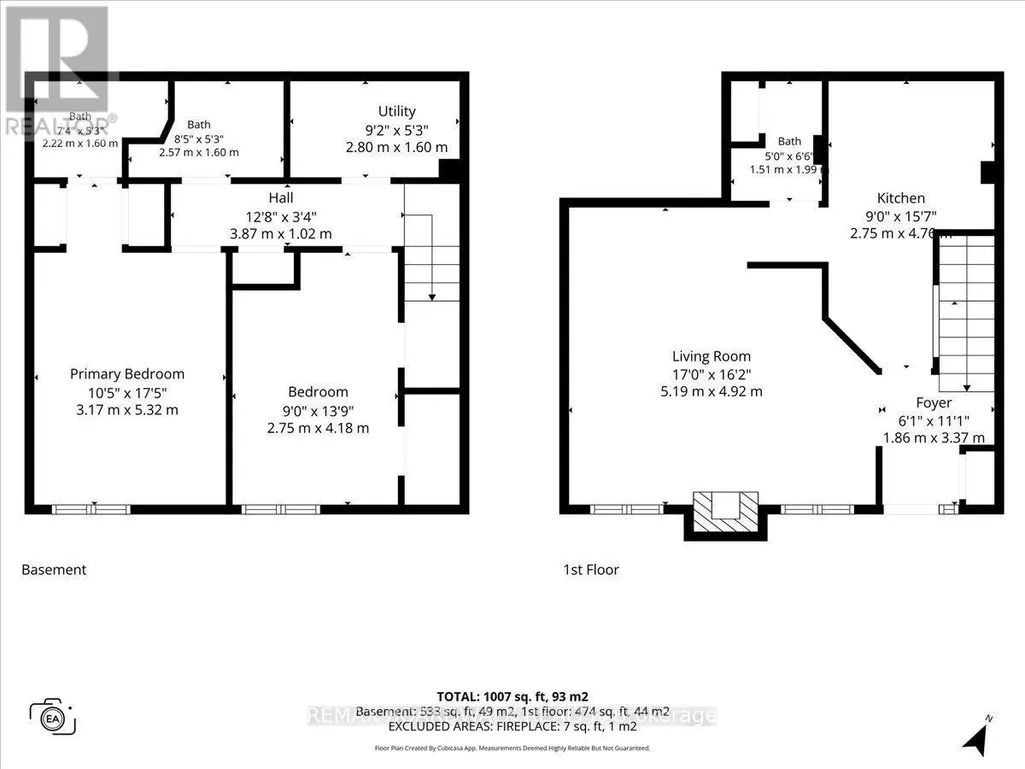
Priced to sell! Low-maintenance living in Bells Corners at an incredible value! Welcome to 7 Timberview Way, Unit #6. This well maintained 2 bedroom, 2.5-bathroom, carpet-free condo townhome offers low-maintenance living with thoughtful updates throughout. The main level welcomes you with a private foyer and convenient coat closet, leading into a cozy living room featuring a wood-burning fireplace, dining area, powder room, and a spacious kitchen boasting plenty of cabinetry and modern appliances. The lower level offers a dedicated laundry room, a generous primary bedroom with ample closet space and private ensuite, a second bedroom, and a 4-piece main bathroom. Outside, the fenced front yard provides a great space for kids or pets to enjoy. One designated parking space is included, along with visitors parking for added convenience. Nature lovers will appreciate easy access to nearby trails, with both the NCC Trail and Trans Canada Trail just steps from your front door. Perfect for morning walks, evening strolls, or a jog. Convenient, comfortable, and affordable, book your private showing today! (id:7434)
General Features
| Features | Carpet Free |
|---|---|
| Community Features | Pets Allowed With Restrictions |
| Property Type | Single Family |
| CommunityName | 7802 - Westcliffe Estates |
| Building Amenities | Fireplace(s) |
| Building Appliances | Dishwasher, Dryer, Microwave, Stove, Washer, Refrigerator |
| Building Cooling Type | Window air conditioner |
| Location Description | Cross Streets: Terrace Dr @ Mill Hill Rd. ** Directions: 417 to Moodie Dr, South on Moodie Dr, West on Robertson Rd, South on Westcliffe, West on Terrace Dr, Straight onto Timberview Way. |
| Parking Space Total | 1 |
| Building Type | Row / Townhouse |
| Maintenance Fee | 718.89 |
| Ownership Type | Condominium/Strata |
Interior Features
| Building Fireplace Present | True |
|---|---|
| Building Fireplace Total | 1 |
| Building Heating Type | Baseboard heaters |
| Building Heating Fuel | Electric |
| Basement Development | Finished |
| Basement Type | N/A (Finished) |
| Living Area Range | 600 - 699 |
| Bedrooms | 0+2 |
Exterior Features
| Exterior Finish | Brick, Vinyl siding |
|---|
Room Details
| Room | Dimensions | Level | Flooring | Details |
|---|---|---|---|---|
| Bathroom | 2.22 m x 1.6 m | Lower level | 1.6 m | |
| Bedroom | 2.75 m x 4.18 m | Lower level | 4.18 m | |
| Foyer | 1.86 m x 3.37 m | Main level | 3.37 m | |
| Kitchen | 2.75 m x 4.76 m | Main level | 4.76 m | |
| Laundry room | 2.8 m x 1.6 m | Lower level | 1.6 m | |
| Living room | 5.19 m x 4.92 m | Main level | 4.92 m | |
| Primary Bedroom | 3.17 m x 5.32 m | Lower level | 5.32 m |
Amenities
- Views
- New Construction
- Adult 55+
- Lease To Own
- No Strata Fees
- Furnished
- Pets
- Primary On Main
- Air Conditioning
- Seller Finance
- Green
- Fixer Upper
- Horse
- Golf
- Fireplace
- Deck
- Garage
- Basement
- Pool

Property vs Townhouse Average in K2H 9M5
Price
In The Neighbourhood
Ottawa
$ 379,900
1a Forester Crescent
Ottawa, ON K2H8Y1
- Type
- Townhouse
- Size
- 1,000 SqFt
- Rooms
- 3 Beds + 2 Baths
RE/MAX HALLMARK REALTY GROUP
Ottawa
$ 2,250
C - 37 Forester Crescent
Ottawa, ON K2H8Y3
- Type
- Townhouse
- Size
- 900 SqFt
- Rooms
- 3 Beds + 1.5 Baths
EXP REALTY
Ottawa
$ 349,000
D - 20 Sonnet Crescent
Ottawa, ON K2H8W7
- Type
- Townhouse
- Size
- 900 SqFt
- Rooms
- 3 Beds + 1.5 Baths
ONE PERCENT REALTY LTD.
Ottawa
$ 515,000
65 Songbird Private
Ottawa, ON K2H0A3
- Type
- Townhouse
- Size
- 1,100 SqFt
- Rooms
- 2 Beds + 1.5 Baths
RE/MAX ABSOLUTE WALKER REALTY
Ottawa
$ 638,000
22 Terrace Drive
Ottawa, ON K2H9N2
- Type
- Townhouse
- Size
- 1,500 SqFt
- Rooms
- 3 Beds + 2.5 Baths
RE/MAX HALLMARK REALTY GROUP
Open House
Ottawa
$ 307,900
3 - 7 Timberview Way
Ottawa, ON K2H9M5
- Type
- Townhouse
- Size
- 1,200 SqFt
- Rooms
- 2 Beds + 2.5 Baths
REAL BROKER ONTARIO LTD.
Ottawa
$ 2,249
207 - 6 Terrace Drive
Ottawa, ON K2H9J2
- Type
- Townhouse
- Size
- 1,200 SqFt
- Rooms
- 2 Beds + 3 Baths
EXP REALTY
Ottawa
$ 349,990
38a Forester Crescent
Ottawa, ON K2H8Y2
- Type
- Townhouse
- Size
- 900 SqFt
- Rooms
- 3 Beds + 1.5 Baths
ROYAL LEPAGE TEAM REALTY
Ottawa
$ 549,900
4 Mill Hill Road
Ottawa, ON K2H9N4
- Type
- Townhouse
- Size
- 1,100 SqFt
- Rooms
- 3 Beds + 3.5 Baths
ROYAL LEPAGE TEAM REALTY
Ottawa
$ 349,900
30 E Sonnet Crescent
Ottawa, ON K2H8W8
- Type
- Townhouse
- Size
- 1,000 SqFt
- Rooms
- 3 Beds + 1.5 Baths
RE/MAX ABSOLUTE REALTY INC.
Ottawa
$ 319,900
246 Gershwin Private
Ottawa, ON K2H1G5
- Type
- Townhouse
- Size
- 1,400 SqFt
- Rooms
- 2 Beds + 1.5 Baths
REMAX BOARDWALK REALTY
Ottawa
$ 409,900
366 Wiffen Private
Ottawa, ON K2H1G4
- Type
- Townhouse
- Size
- 1,400 SqFt
- Rooms
- 2 Beds + 1.5 Baths
COLDWELL BANKER FIRST OTTAWA REALTY
