

Just Listed
Address
4768 Abbott Street E, Ottawa, ON
Price
$ 649,000
Property Attributes
- ID#X14155606
- TypeTownhouse
- Listing Status Active
- MunicipalityOttawa
- CityOttawa
- Area9010 - Kanata - Emerald Meadows/Trailwest
- Neighbourhood9010 - Kanata - Emerald Meadows/Trailwest
- Postal CodeK2V 0L4
- Style
- Price$ 649,000
- Bedrooms3
- Bathrooms2
- Half Bathrooms1
- Sqr Footage1500
Data Source:
Canadian Real Estate Association (CREA)
Property Description
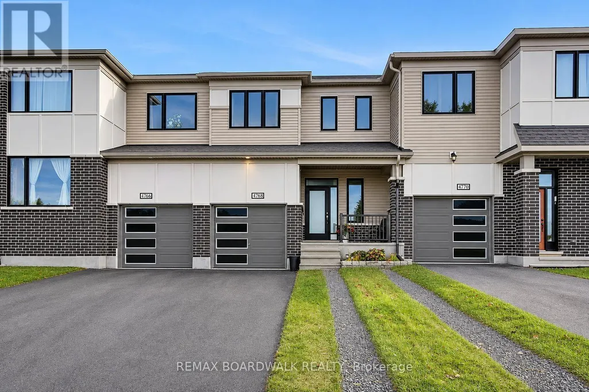
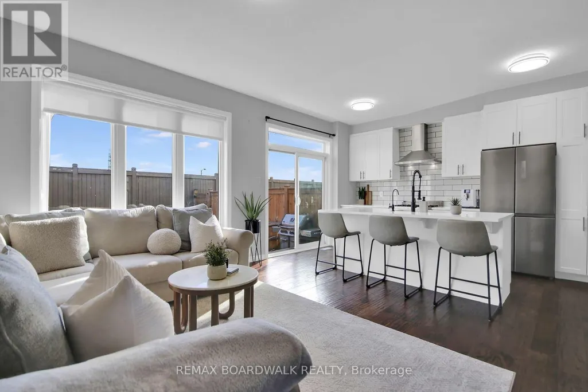
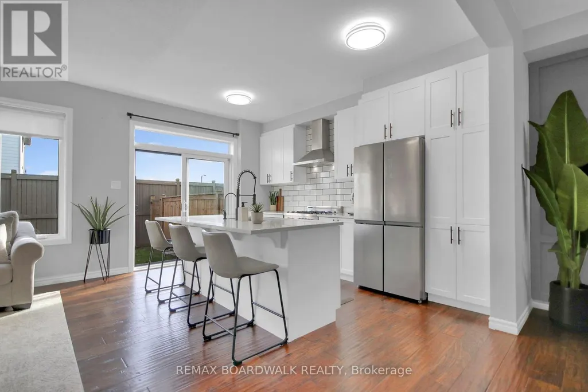
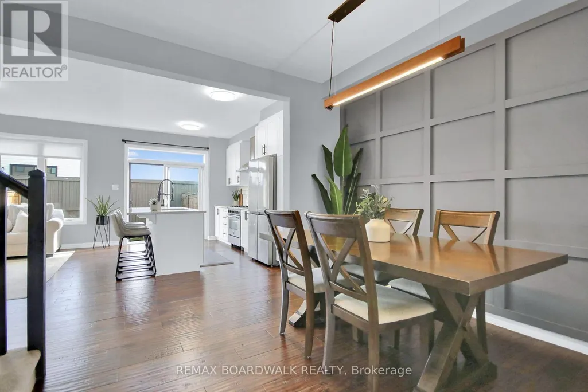
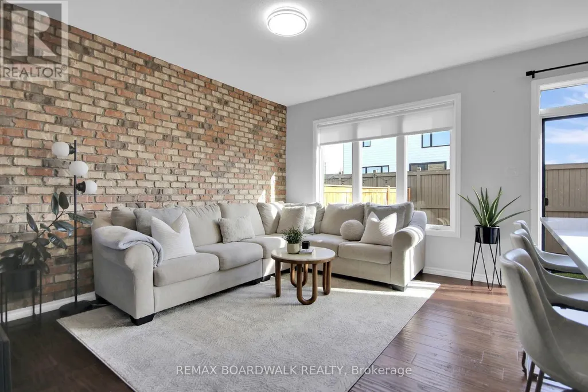
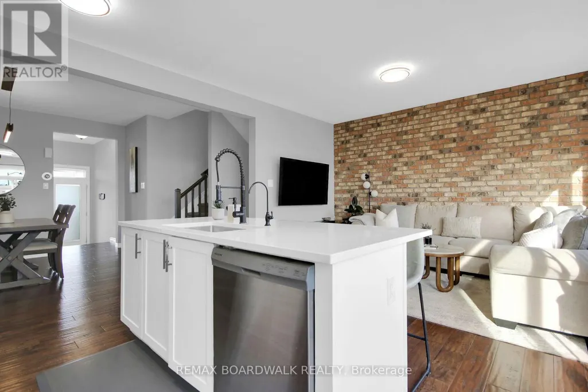
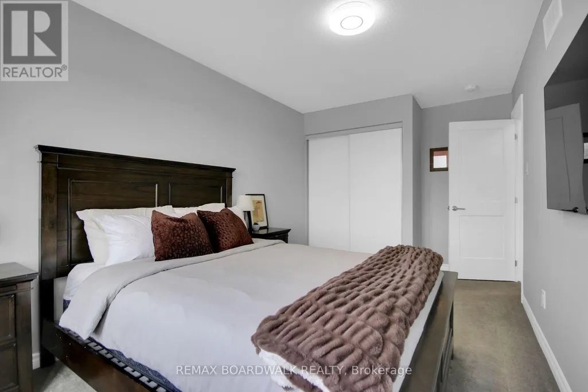
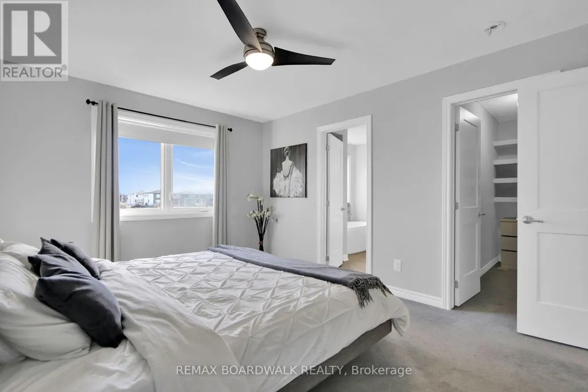
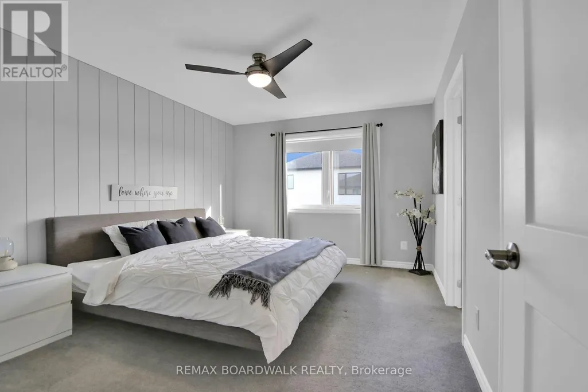
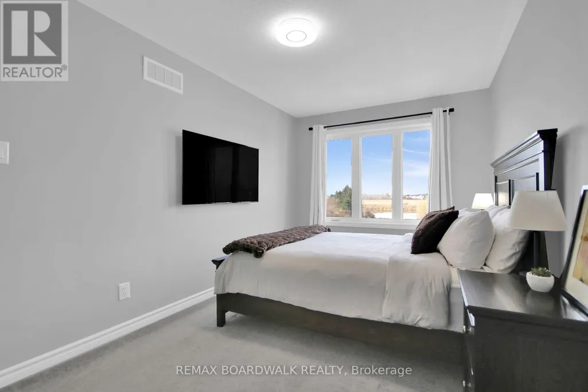
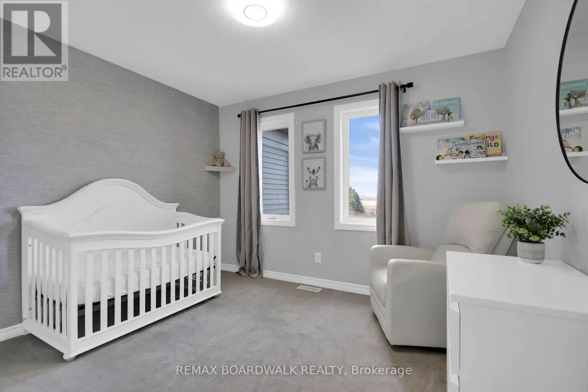
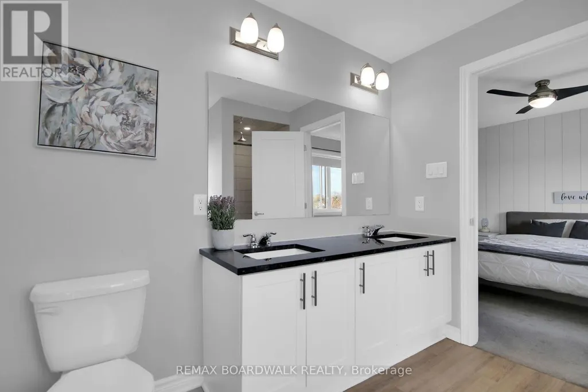
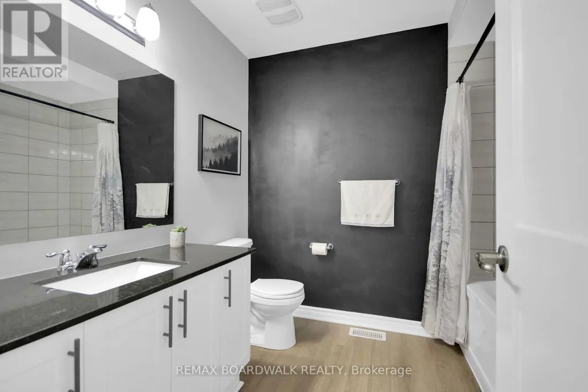
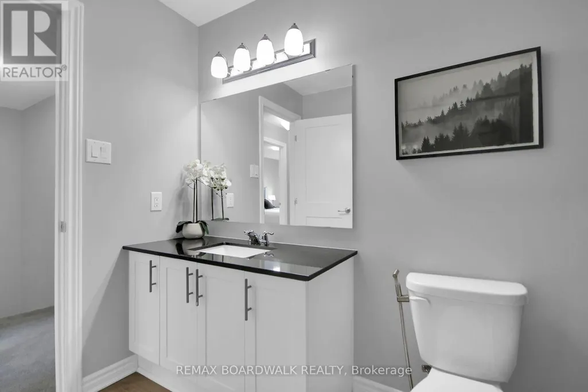
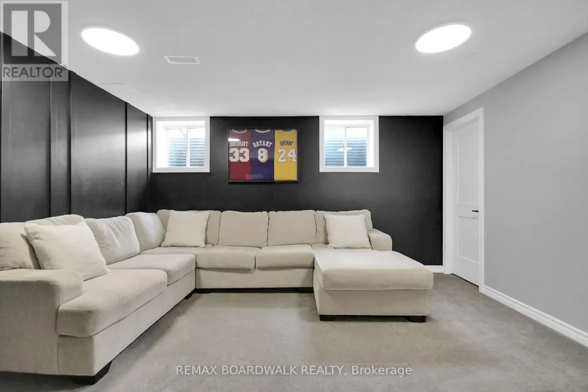
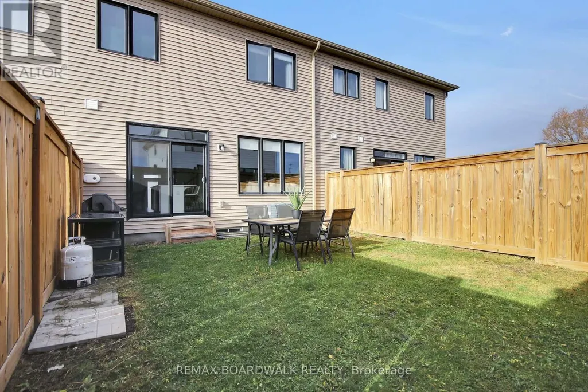
Bright, modern and inviting! This fabulous 3-bedroom home offers a sun-filled, open-concept main level with a spacious living area, dining room and eat-in kitchen featuring stainless steel appliances. Patio doors lead to the backyard, complete with a natural gas BBQ hookup - perfect for summer entertaining!The generous primary bedroom features its own private ensuite, while two additional bedrooms offer plenty of flexibility. The finished lower level provides a comfortable recreation room, laundry area and ample storage.A wonderful combination of style, space and functionality, all at an exceptional price! Fantastic value and a must-see! (id:7434)
General Features
| Property Type | Single Family |
|---|---|
| CommunityName | 9010 - Kanata - Emerald Meadows/Trailwest |
| Building Age | 6 to 15 years |
| Building Appliances | Central Vacuum, Dishwasher, Dryer, Stove, Washer, Window Coverings, Refrigerator |
| Building Cooling Type | Central air conditioning |
| Location Description | Cross Streets: Terryfox. ** Directions: Hazeldean rd, left on terry fox drive. right on Abbott street E. |
| Parking Space Total | 3 |
| Foundation Type | Poured Concrete |
| Building Type | Row / Townhouse |
| Ownership Type | Freehold |
| Building.StoriesTotal | 2 |
Interior Features
| Building Fireplace Present | False |
|---|---|
| Building Heating Type | Forced air |
| Building Heating Fuel | Natural gas |
| Basement Development | Finished |
| Basement Type | N/A (Finished) |
| Construction Style Attachment | Attached |
| Living Area Range | 1500 - 2000 |
| Bedrooms | 3 |
Exterior Features
| Sewer | Sanitary sewer |
|---|---|
| Exterior Finish | Brick, Vinyl siding |
Room Details
| Room | Dimensions | Level | Flooring | Details |
|---|---|---|---|---|
| Bedroom 2 | 5 m x 2.71 m | Second level | 2.71 m | |
| Bedroom 3 | 3.4 m x 3.04 m | Second level | 3.04 m | |
| Dining room | 3.37 m x 3.07 m | Main level | 3.07 m | |
| Foyer | 2.59 m x 1.9 m | Main level | 1.9 m | |
| Kitchen | 4.08 m x 2.81 m | Main level | 2.81 m | |
| Living room | 4.24 m x 3.47 m | Main level | 3.47 m | |
| Primary Bedroom | 4.31 m x 3.37 m | Second level | 3.37 m | |
| Recreational, Games room | 5.15 m x 4.29 m | Lower level | 4.29 m |
Amenities
- Views
- New Construction
- Adult 55+
- Lease To Own
- No Strata Fees
- Furnished
- Pets
- Primary On Main
- Air Conditioning
- Seller Finance
- Green
- Fixer Upper
- Horse
- Golf
- Fireplace
- Deck
- Garage
- Basement
- Pool

Property vs Townhouse Average in K2V 0L4
Price
In The Neighbourhood
Just Listed
Ottawa
$ 579,000
27 Sheppard's Glen Avenue
Ottawa, ON K2M2M9
- Type
- Townhouse
- Size
- 1,500 SqFt
- Rooms
- 4 Beds + 2.5 Baths
ROYAL LEPAGE TEAM REALTY
Ottawa
$ 549,900
149 Tandalee Crescent
Ottawa, ON K2M0A2
- Type
- Townhouse
- Size
- 1,500 SqFt
- Rooms
- 3 Beds + 3.5 Baths
GALE COMPANY REALTY LTD.
Open House
Ottawa
$ 639,900
445 Meadowbreeze Drive
Ottawa, ON K2M2T6
- Type
- Townhouse
- Size
- 1,500 SqFt
- Rooms
- 3 Beds + 3.5 Baths
COLDWELL BANKER RHODES & COMPANY
Ottawa
$ 2,750
949 Locomotion Lane
Ottawa, ON K2V0V4
- Type
- Townhouse
- Size
- 1,500 SqFt
- Rooms
- 4 Beds + 2.5 Baths
ROYAL LEPAGE TEAM REALTY
Ottawa
$ 2,350
108 Visor Private
Ottawa, ON K2V0S6
- Type
- Townhouse
- Size
- 1,100 SqFt
- Rooms
- 2 Beds + 2.5 Baths
RIGHT AT HOME REALTY
Ottawa
$ 2,580
216 Tim Sheehan Place
Ottawa, ON K2V0N1
- Type
- Townhouse
- Size
- 1,100 SqFt
- Rooms
- 3 Beds + 2.5 Baths
COLDWELL BANKER SARAZEN REALTY
Ottawa
$ 2,575
2037 Allegrini Terrace
Ottawa, ON K2S2S7
- Type
- Townhouse
- Size
- 1,100 SqFt
- Rooms
- 3 Beds + 2.5 Baths
TRU REALTY
Ottawa
$ 574,900
163 Romina Street
Ottawa, ON K2S0J3
- Type
- Townhouse
- Size
- 1,500 SqFt
- Rooms
- 3 Beds + 2.5 Baths
COLDWELL BANKER FIRST OTTAWA REALTY
Ottawa
$ 2,725
165 Overberg Way
Ottawa, ON K2S0J7
- Type
- Townhouse
- Size
- 1,100 SqFt
- Rooms
- 3 Beds + 2.5 Baths
ENGEL & VOLKERS OTTAWA
Ottawa
$ 619,900
145 Pictou Crescent
Ottawa, ON K2V0R7
- Type
- Townhouse
- Size
- 1,500 SqFt
- Rooms
- 3 Beds + 2.5 Baths
PAUL RUSHFORTH REAL ESTATE INC.
Ottawa
$ 549,900
48 - 336 Hillsboro Private
Ottawa, ON K2M3B2
- Type
- Townhouse
- Size
- 1,400 SqFt
- Rooms
- 3 Beds + 2.5 Baths
TRU REALTY
Ottawa
$ 2,699
67 Caspian Row
Ottawa, ON K2V0R3
- Type
- Townhouse
- Size
- 1,100 SqFt
- Rooms
- 3 Beds + 3.5 Baths
EXP REALTY
